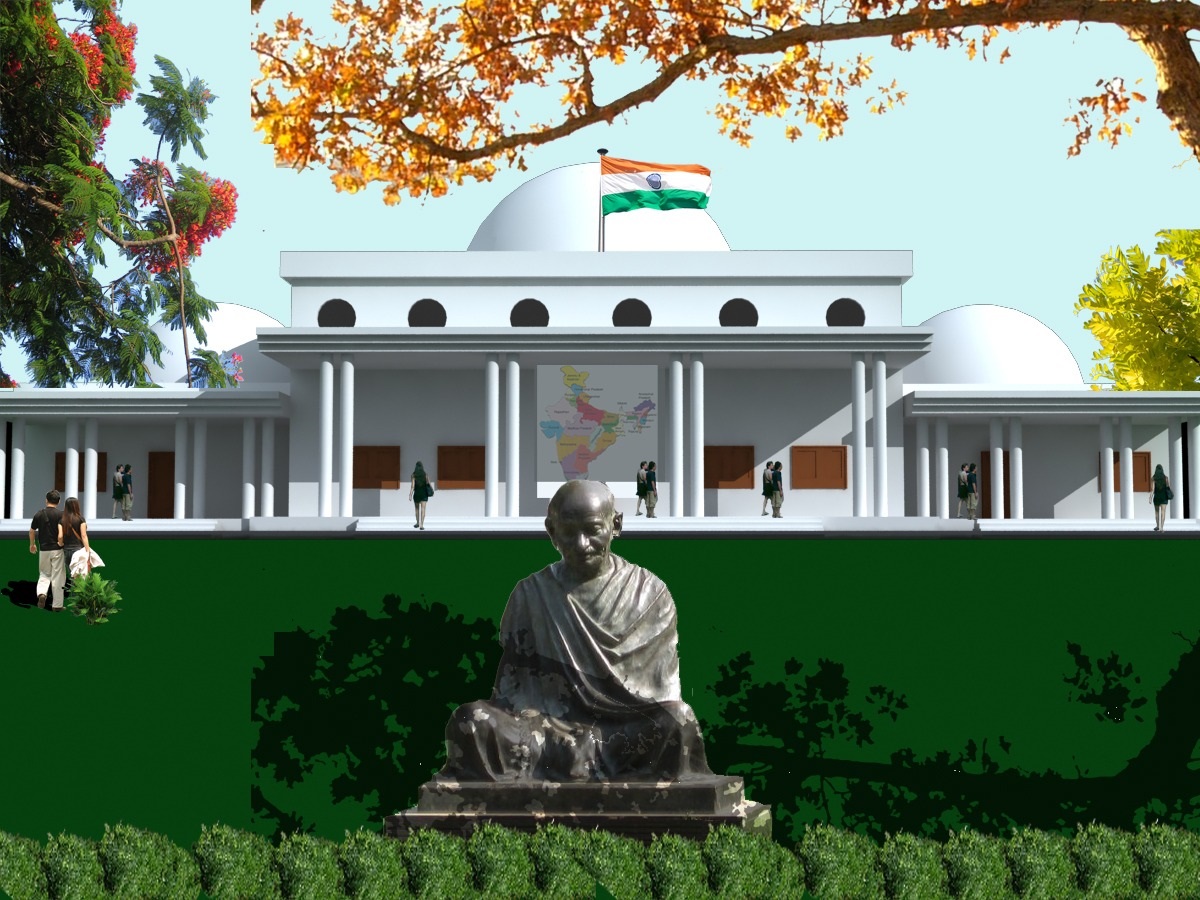
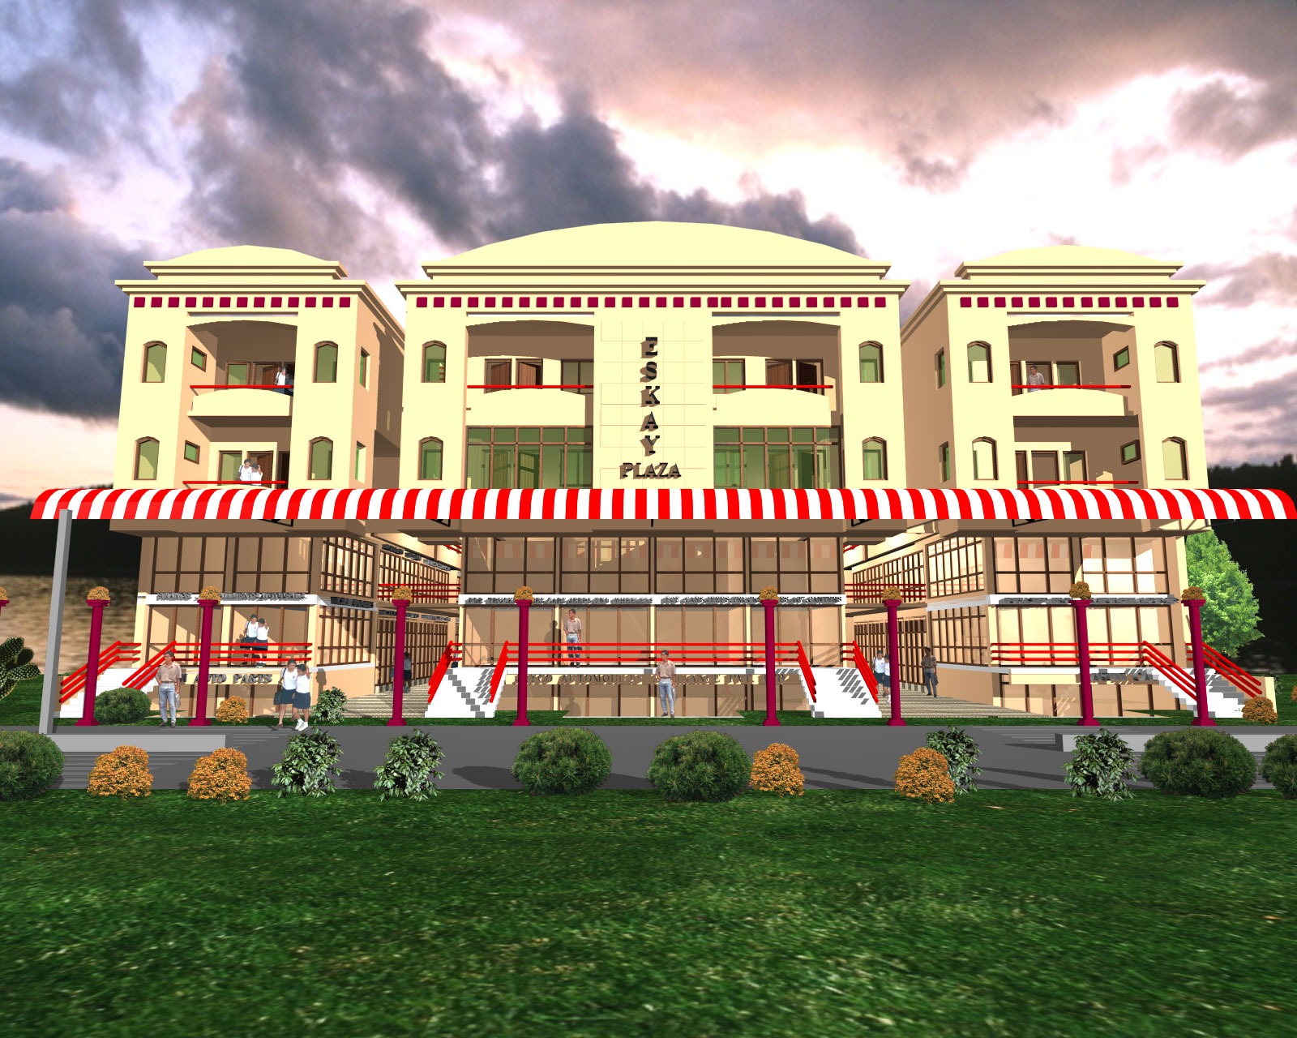
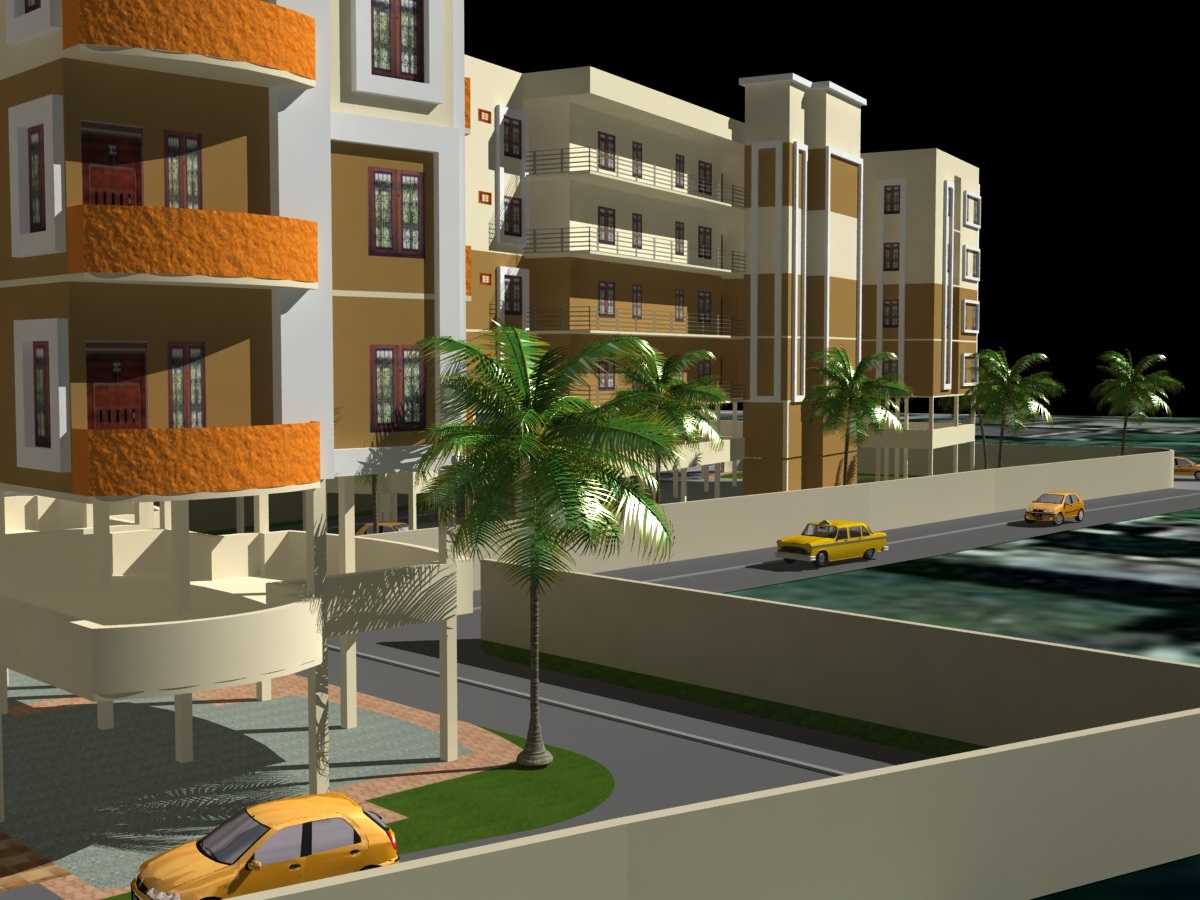
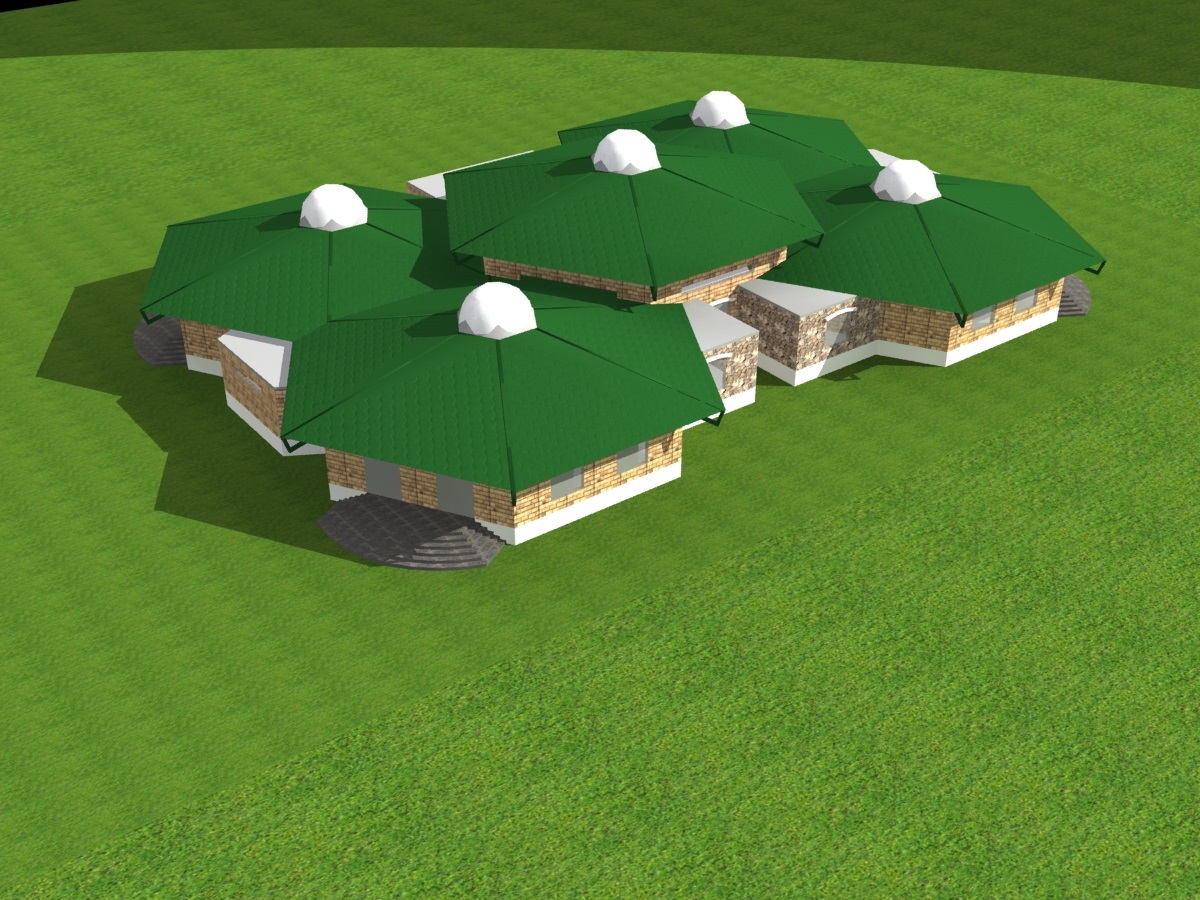
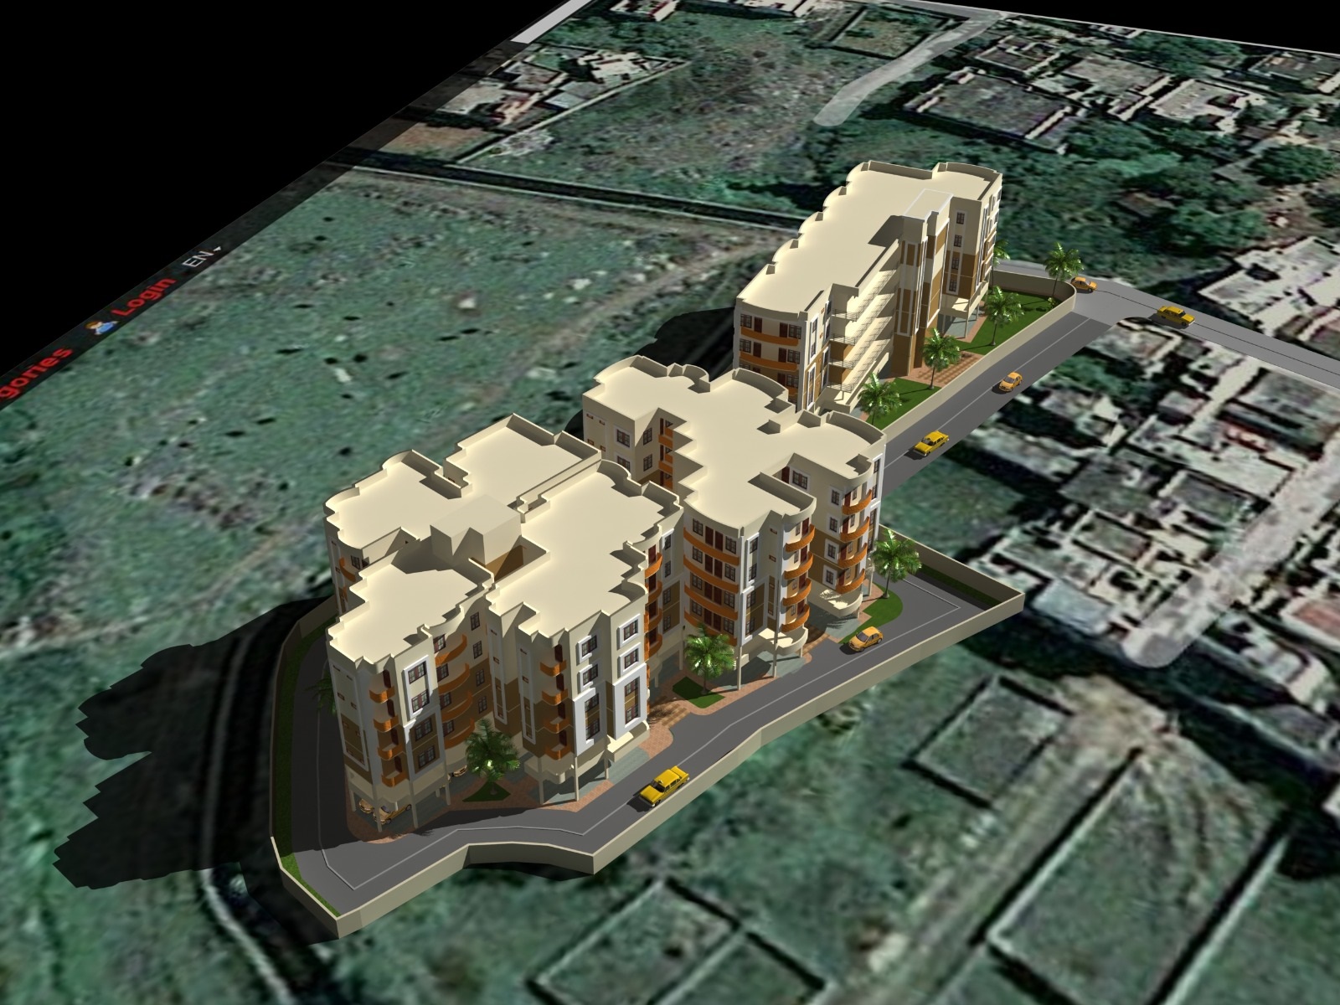

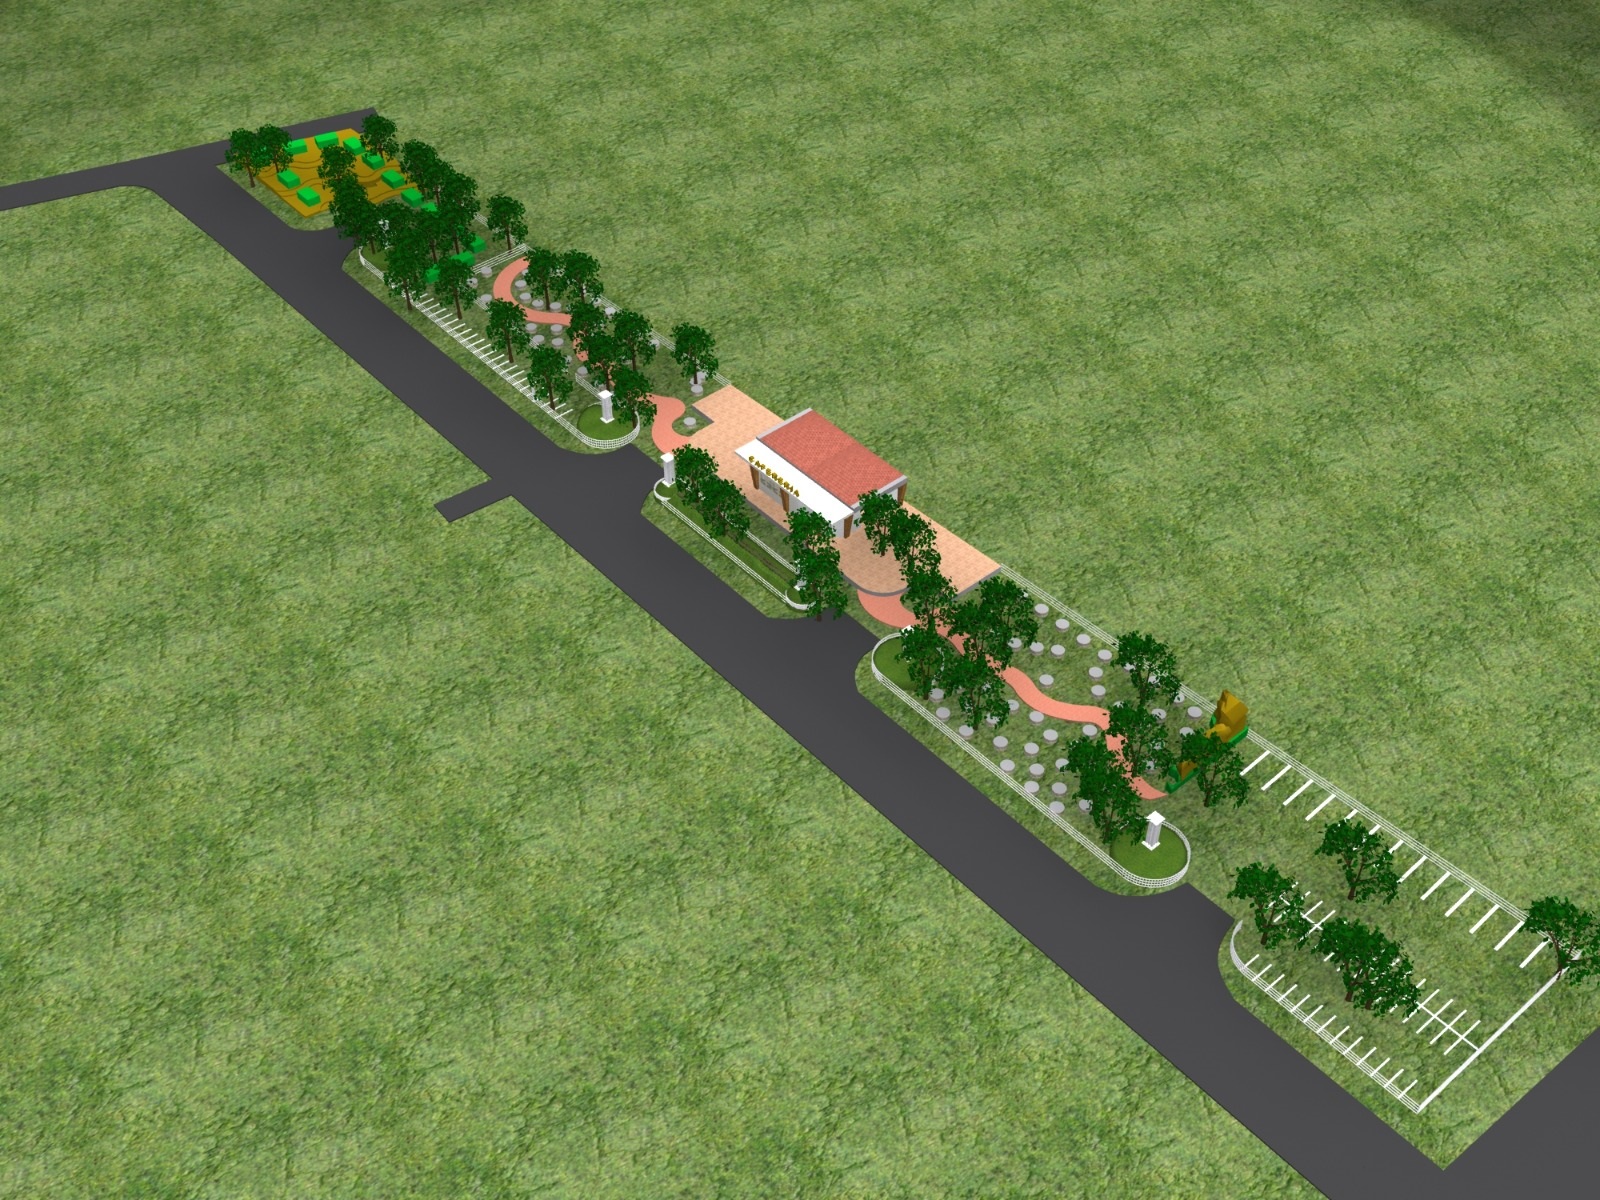
Architecture in Raipur Commercial Architecture Institutional Architecture

N Architectural Consultants · Raipur

Architects & Planners in Raipur

Designing Spaces. Engineering Possibilities.

A multidisciplinary architecture, planning and engineering practice creating thoughtful residential, commercial, institutional and urban spaces — from Raipur to projects across India.

N Architectural Consultants

Architecture Beyond Buildings.

We are a multidisciplinary practice built on the intersection of architecture, planning, structural engineering and interior design. For over two decades, we have worked with private clients, institutions, government bodies and commercial developers — creating places that balance technical precision with spatial intelligence.

Based in Raipur, we bring both local knowledge and broader experience — including projects in the UAE — to every brief. Our approach begins with careful listening and ends with considered, durable design.

N Architectural Consultants studio — architecture practice in Raipur
0+
Years
of Experience
0+
Projects
Designed & Delivered
India & UAE
Experience
Raipur · Chhattisgarh · Dubai · RAK
Multi­disciplinary
Practice
Architecture · Planning · Engineering · Interiors

What We Do

Our Expertise

A full-spectrum consultancy — from initial brief through to site completion.

01

Architecture

Residential, commercial, institutional and industrial architectural design — from concept through construction drawings.

Explore

02

Planning

Site planning, master planning and urban development planning — strategic spatial thinking at every scale.

Explore

03

Interior Design

Considered interior design for homes, offices and institutions — material selection, spatial planning and detailing.

Explore

04

Structural Engineering

In-house structural coordination — technical design, planning and engineering documentation.

Explore

05

Landscape Design

Landscape planning and outdoor environment design — creating spaces that connect building and nature.

Explore

06

Construction Consultancy

Execution support, technical coordination and project supervision — ensuring design intent is realised on site.

Explore

07

Restoration

Sensitive renovation, restoration and adaptive reuse — breathing new life into existing buildings with care.

Explore

08

Astro Vastu

Vastu consultancy and planning integrated with contemporary architectural thinking for balanced environments.

Explore

09

Liaisoning & Government Approvals

Municipal Corporation Approvals, Town & Country Planning (TCP), National Highway (NHAI) Permissions, Environment & Statutory Clearances, Government Department Coordination.

Explore

10

Construction & Turnkey Projects

Residential Construction, Commercial Construction, Industrial Construction, Complete Turnkey Project Execution.

Explore

11

Architectural & Engineering Design

Architectural Drawings, Structural Drawings, Working Drawings, Shop Drawings.

Explore

12

MEP Design Services

Plumbing & Sanitary Drawings, HVAC Design & Drawings, Electrical Drawings, Fire Fighting System Design, Service Coordination Drawings.

Explore

13

Service Drawings

Combined MEP Coordination, Utility Layouts, As-Built Drawings.

Explore

14

Estimation & Project Reports

Quantity Estimation, BOQ (Bill of Quantities), DPR (Detailed Project Report), Cost Analysis, Tender Documentation.

Explore

15

Project Consultancy

Project Planning, Technical Consultancy, Execution Support, Project Management.

Explore

16

Site Supervision & Reporting

Site Inspection, Progress Monitoring, Quality Control, Daily/Weekly Progress Reports.

Explore

17

Live Project Monitoring

Live Site Camera Integration, Real-Time Project Tracking, Remote Monitoring Dashboard.

Explore

18

Renovation & Infrastructure Development

Building Renovation, Infrastructure Projects, Repair & Rehabilitation.

Explore

Our Philosophy

We Design for People, Place and Purpose.

Every project begins with a question, not an answer. We believe architecture that ignores context, function or the human experience is just sculpture. Our work is grounded in understanding before imagination.

01

Context

Every site has a story — climate, history, community and grain. We read the site before we draw a single line.

02

Function

Form follows purpose. We design spaces that work efficiently, intuitively and durably for the people who inhabit them.

03

Aesthetics

Beautiful buildings are not a luxury. A considered visual language improves wellbeing, community pride and long-term value.

04

Engineering

We are technically rigorous. Structural integrity, material performance and buildability are never afterthoughts.

05

Environment

Climate-responsive design is not optional. We design with orientation, shade, ventilation and materials that respect the local environment.

06

Human Experience

Architecture is ultimately about people. Light, proportion, scale, sequence and material texture are the tools of that experience.

How We Work

From Vision to Reality

01

Discover

Understand the client, project requirements, site conditions and vision. We listen before we design.

02

Define

Research, feasibility, regulatory assessment and project strategy. We establish a clear brief.

03

Design

Concept development, architectural exploration and 3D visualisation. Ideas become spatial proposals.

04

Develop

Technical drawings, materials, structural coordination and full documentation for approvals and construction.

05

Deliver

Execution coordination, site supervision and project support — from foundation to final finish.

Our Full Process

Journal

Architecture Insights

Perspectives on design, planning and the built environment.

Start Your Project

Let's Create Something Remarkable.

Whether you are planning a home, a commercial building, an interior or a large-scale development — we begin every project with a conversation. Tell us about your vision.

WhatsApp